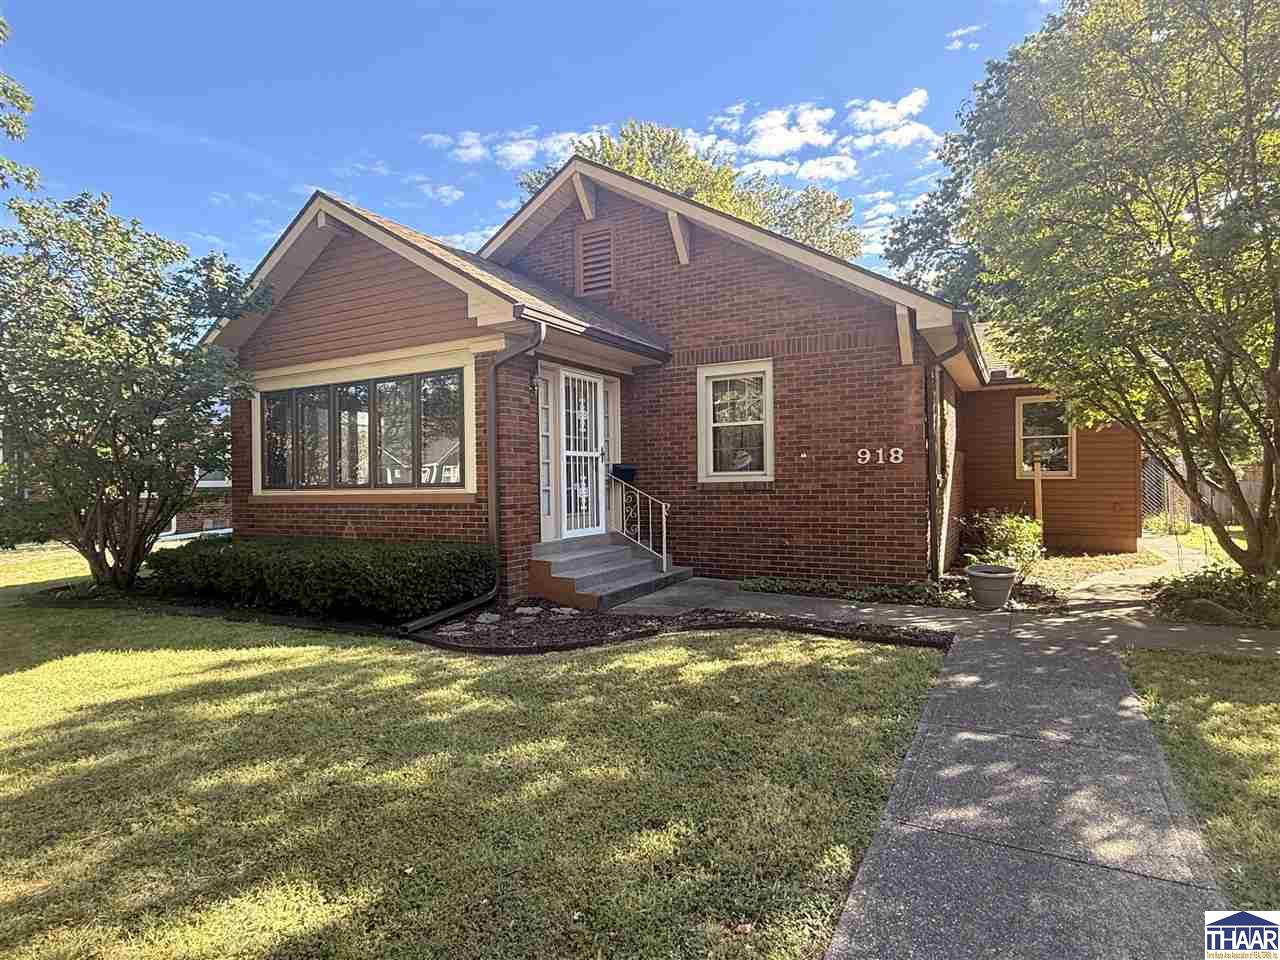
Conveniently located and full of space, character, and possibilities! This 2-bedroom, 3-full-bath home offers a versatile layout with the potential for up to three additional sleeping rooms or flex spaces in the basement—giving you the opportunity to utilize the home like a 5-bedroom. The spacious primary suite features a large walk-in closet plus an additional second closet, providing plenty of storage. Throughout the home, you'll find beautiful oak woodwork that adds warmth and character. Two separate washer and dryer hookups—one upstairs and one in the basement—provide added convenience and flexibility. The basement offers an abundance of additional usable space, while outside you'll find a greenhouse/workshop (heated) and detached garage (heated) perfect for hobbies, projects, storage, or year-round use. Detached garage even features its own bathroom. Several major updates have already been completed, including the roof in 2018, furnace in 2016, and central air conditioning in 2020. With three full bathrooms, generous living space, ample storage, and plenty of possibilities to make it your own, this home has so much to offer. Property is being sold as-is.
Room Features
Bathroom 11st floor
Bathroom 21st floor
Bathroom 33rd floor
Bedroom 213'3"x11'6" 1st floor
Bedroom 313x13'6" B
Bedroom 413'x12'9" B
Dining Room13'6"x10'2" 1st floor
Kitchen9'5"x13'6" 1st floor
Laundry18'x8'6" 1st floor
Living Room16'x13'6" 1st floor
Master Bedroom22'4"x17'6" 1st floor
Other Room 111'x18" D
Lot & Building Features
AmenitiesWindow Coverings, Walk In Closet, Carpet, Ceiling Fan(s)
Exterior AmenitiesGreenhouse, Workshop, Outbuildings, Gutters/Storm Drain, Paved Street
Listed by Berkshire Hathaway HomeServices Newlin-Miller REALTORS®, KYLE TONEY
$
20%
1%
6.75%
$
$
$
Monthly Payment
Principal & Interest
Monthly Taxes
Monthly HOA
Monthly Home Ins.
Monthly PMI
918 Barton Avenue (MLS #110601) is a ranch single family home located in Terre Haute, IN.
This single family home is 3,038 sqft and on a lot of 7,841 sqft (or 0.18 acres) with 2 bedrooms, 3 baths and is 85 years old. This property was listed on 09/28/2026 and has been priced for sale at $219,900.
Listing Last updated . Some properties which appear for sale on this web site may subsequently have sold or may no longer be available. Walk Score map and data provided by Walk Score. Google map provided by Google. Bing map provided by Microsoft Corporation.
All information provided is deemed reliable but is not guaranteed and should be independently verified.
Listing information courtesy of: Berkshire Hathaway HomeServices Newlin-Miller, REALTORS